Leave a Message

Thank you for your message. We will be in touch with you shortly.

See all photos
Joelle Smith, CRS, ABR, GREEN

15 Hillcrest Dr

$849,900 15 Hillcrest Dr, Tyngsborough, MA 01879
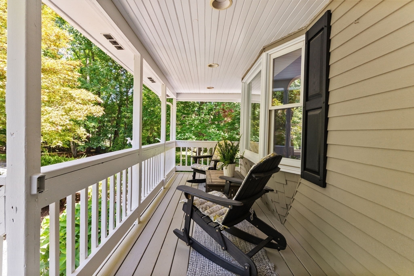
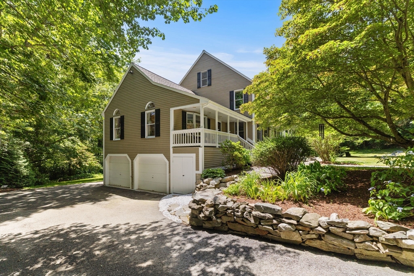
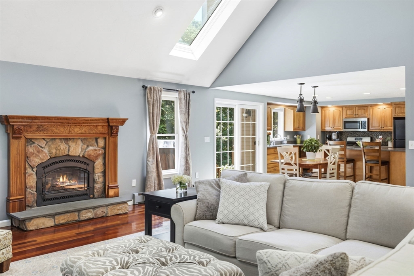
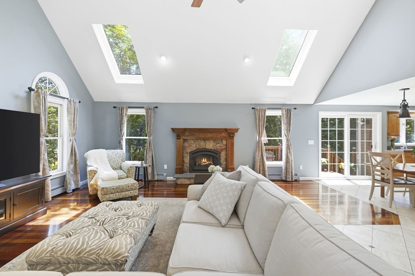
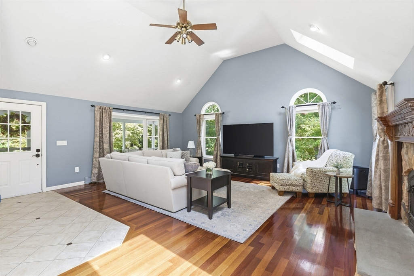
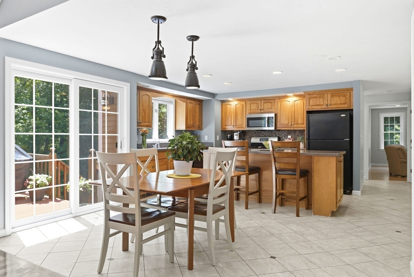
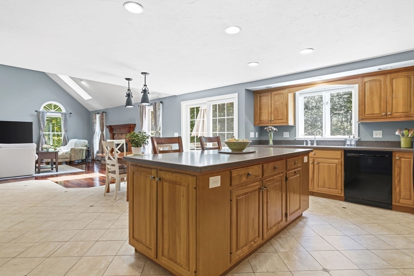
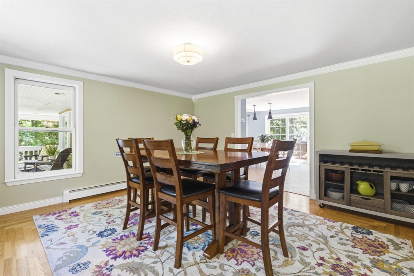
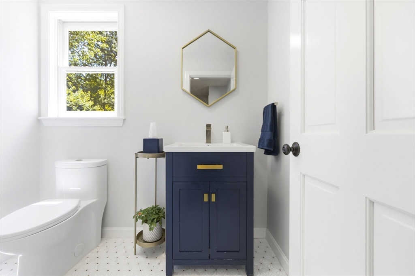
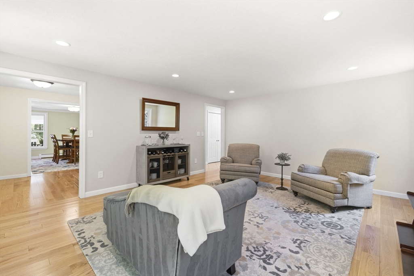
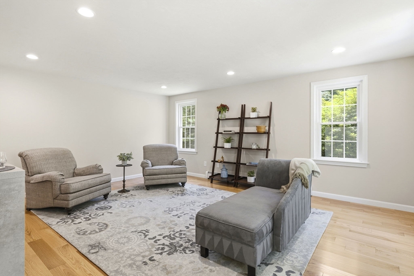
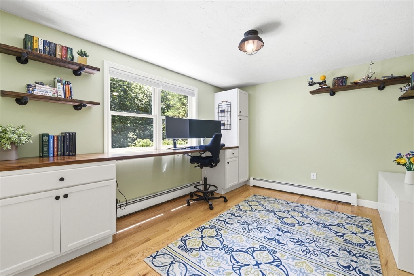
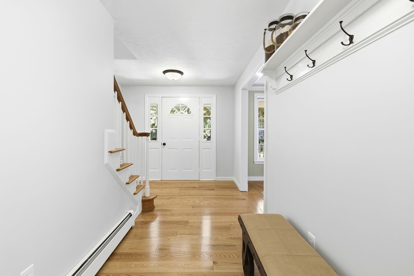
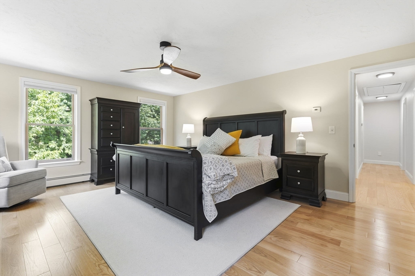
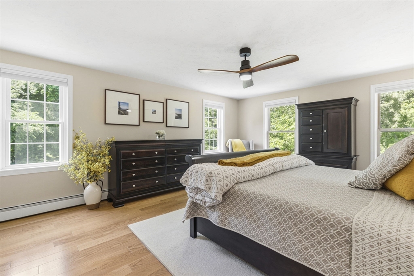
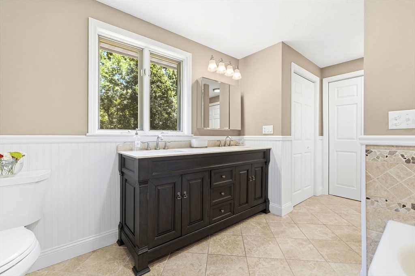
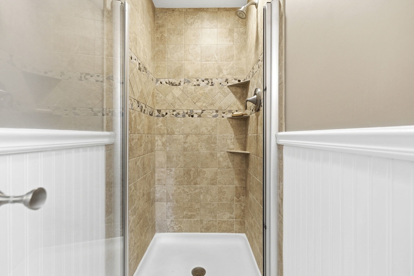
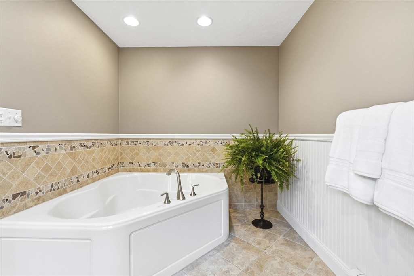
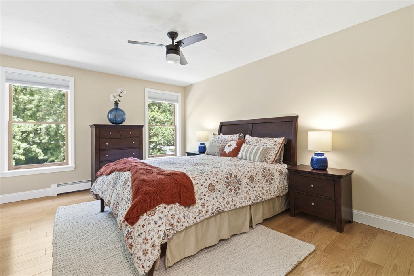
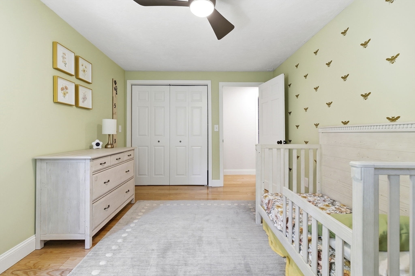
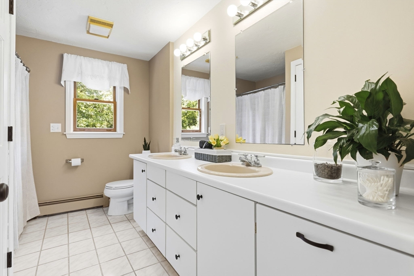
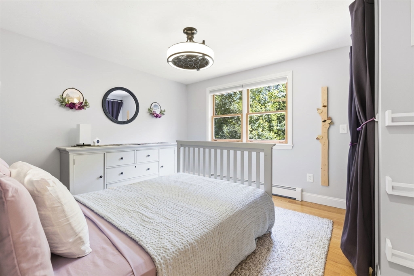
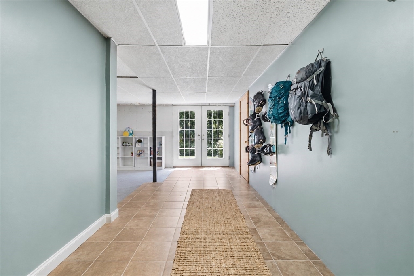
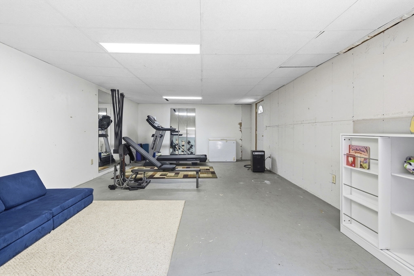
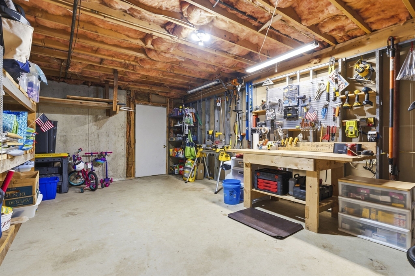
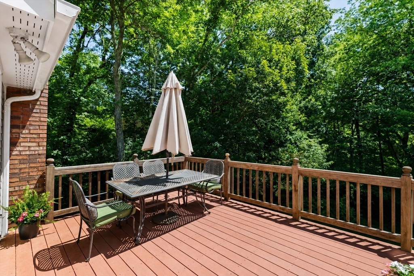
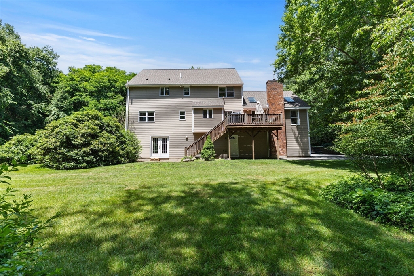
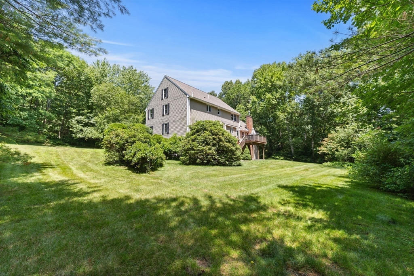
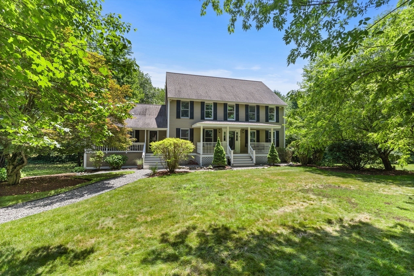
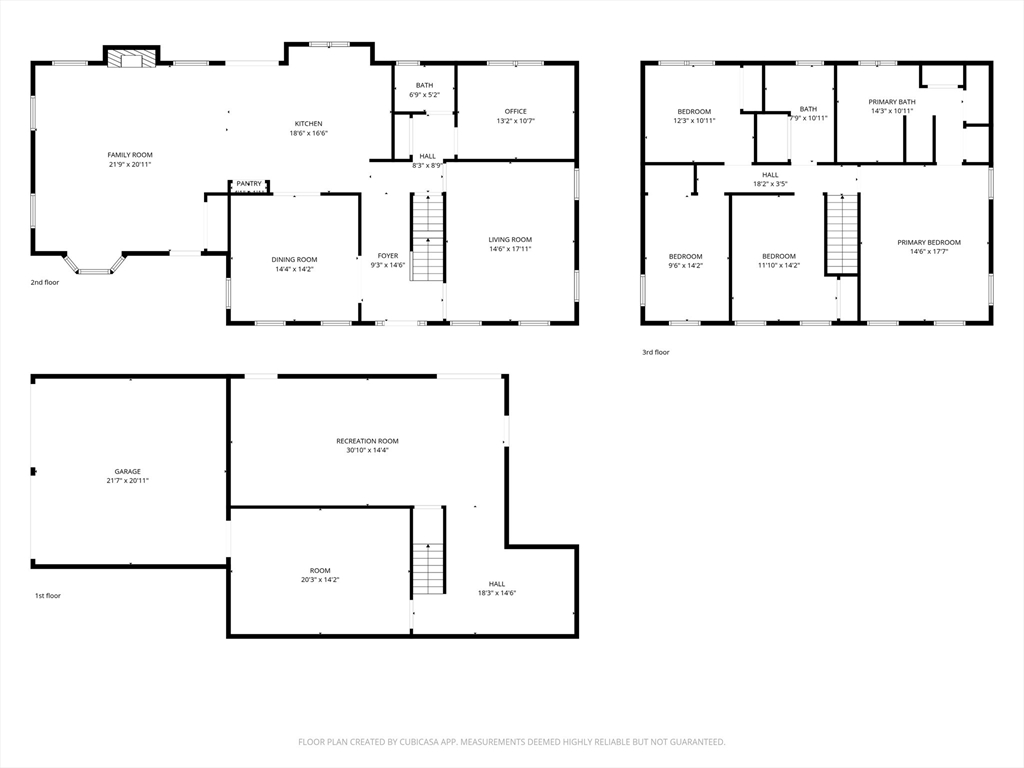
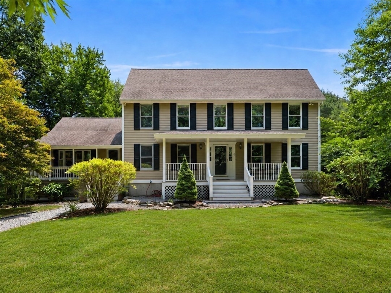
Set on nearly two acres in the desirable Scribner Heights neighborhood, this home feels instantly inviting with its quiet setting and welcoming farmer's porch. Inside, hardwood floors run throughout a bright, comfortable interior designed for everyday living. The eat-in kitchen is perfect for casual meals, while the dining room offers space for holidays and larger gatherings. A dedicated home office makes working remote easy, and the vaulted family room with a gas fireplace is a natural place to unwind. The primary suite offers privacy, while generous closets and storage keep daily life organized. The partially finished walkout lower level adds flexible space for a playroom, gym, media room, or in-law potential. Outside, there is plenty of space to play, gather, garden, and enjoy the seasons. Convenient to Route 3, Tyngsboro schools, and New Hampshire shopping and dining.
  • Active Under Contract
    Status
  • 4
    Bedrooms
  • 3
    Bathrooms
  • 1990
    Year Built
  • 2,904 Sq.Ft.
    Living Area
image

Schedule a Showing

I would love to show you our beautiful property. Please select your preferred date and time below. I will be in touch shortly to confirm your appointment.

Schedule a Showing

I would love to show you our beautiful property. Please select your preferred date and time below. I will be in touch shortly to confirm your appointment.
Thank you for your interest in 15 Hillcrest Dr, Tyngsborough, MA 01879. We are reviewing your request and will be in touch shortly!

Features & Amenities

Area & Lot

  • Status: Active Under Contract
  • Living Space: 2,904 Sq.Ft.
  • Total Area: 2,904 Sq.Ft.
  • Lot Size: 1.93 Acres
  • MLS® ID: 73546021
  • Type: Residential
  • Year Built: 1990
  • Architecture Styles: Colonial

Interior

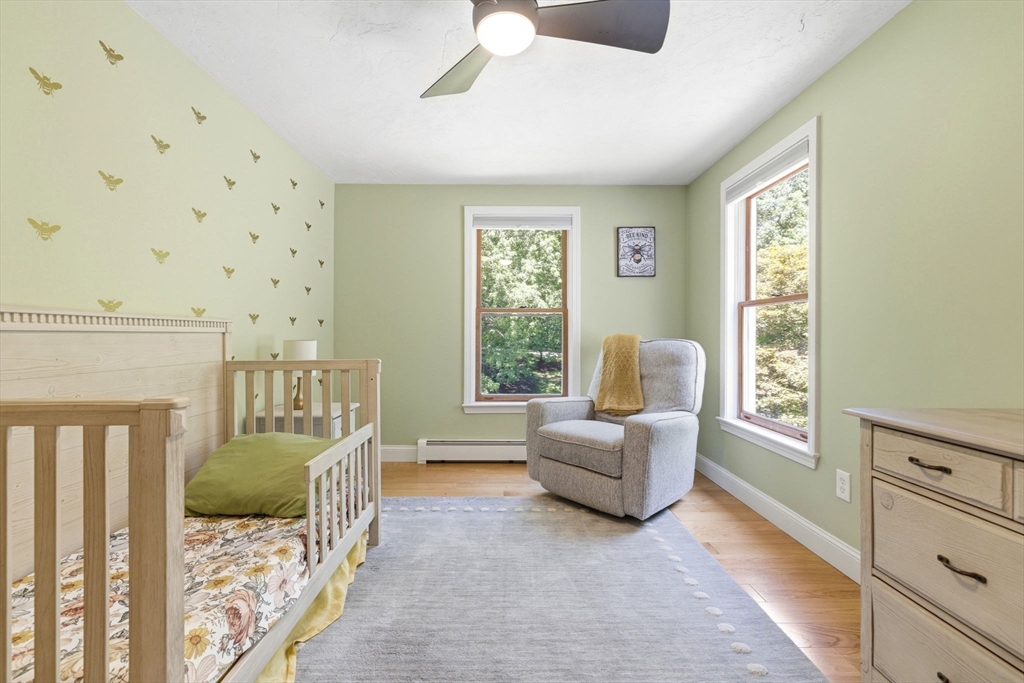
  • Total Bedrooms: 4
  • Total Bathrooms: 3
  • Full Bathrooms: 2
  • Half Bathrooms: 1
  • Laundry Room: Bathroom - Full, Second Floor, Gas Dryer Hookup, Washer Hookup
  • Flooring: Wood, Tile, Flooring - Wood
  • Fireplace: Family Room
  • Appliances: Gas Water Heater, Range, Dishwasher, Microwave, Refrigerator, Washer, Dryer, Water Treatment, Water Softener
  • Other Interior Features: Lighting - Overhead, Home Office

Exterior & Building

  • Garage Space: 2.0
  • Water Source: Private
  • Utilities: for Gas Range, for Gas Dryer, Washer Hookup
  • Roof: Shingle
  • Lot Features: Wooded
  • Parking: Attached, Paved
  • Heat Type: Baseboard, Natural Gas
  • Air Conditioning: Window Unit(s), 3 or More
  • Sewer: Private Sewer
  • Substructure: Concrete Perimeter
  • Other Exterior Features: Porch, Deck, Storage

Financial

  • Sales Price: $849,900
  • Real Estate Tax: $9,696/yr
  • Zoning: R1

Mortgage Calculator

Estimate your monthly mortgage payment, including the principal and interest, property taxes, and HOA. Adjust the values to generate a more accurate rate.
All estimates are provided for informational purposes only. Actual amounts may vary.
$0,000 Your Payment 20 15 65
$0,000 Your Payment

15 Hillcrest Dr

Work With Joelle

Are you ready for a fresh approach to find your next home—or secure the right offer on your current one? Contact Joelle today.
Let's Connect